Bathroom Renovation Plumber And New Build Plumbing In Melbourne

Bathroom And Kitchen Plumbing, Set Out Before The Tiler Starts

The decision most people are weighing up on a renovation is whether the plumbing can be kept where it is or has to move. It changes the budget, the program and sometimes the layout. Measured Plumbing handles renovation and new build plumbing across inner Melbourne, from a single bathroom in an existing home to full rough-in and fit-off on a new build. Plumbing is set out and confirmed on site before the walls close, because once the waterproofing goes down, changes get expensive.

Bathroom, Kitchen, Laundry And New Build Plumbing

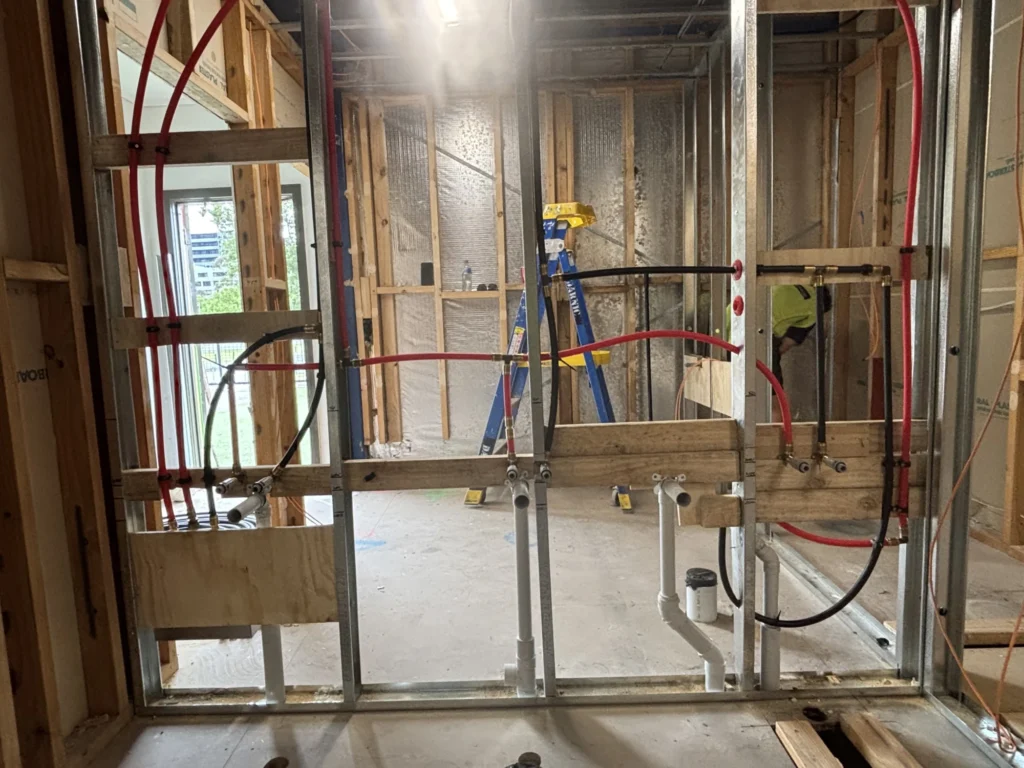
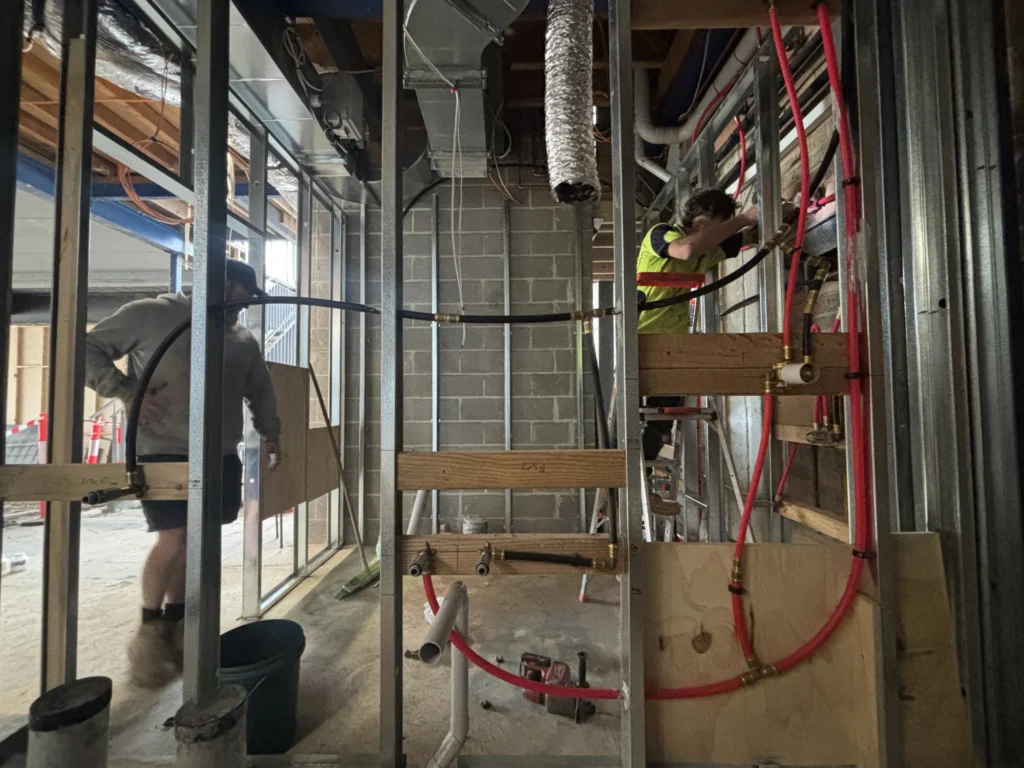
Renovation plumbing runs in two stages, separated by the trades in between. Rough-in puts the pipework, wastes and set-out in place while the walls and floor are open. Fit-off installs the tapware, fixtures and drainage once tiling is finished. Between them sit the waterproofer, tiler and cabinetmaker, which is why the set-out has to be correct the first time.

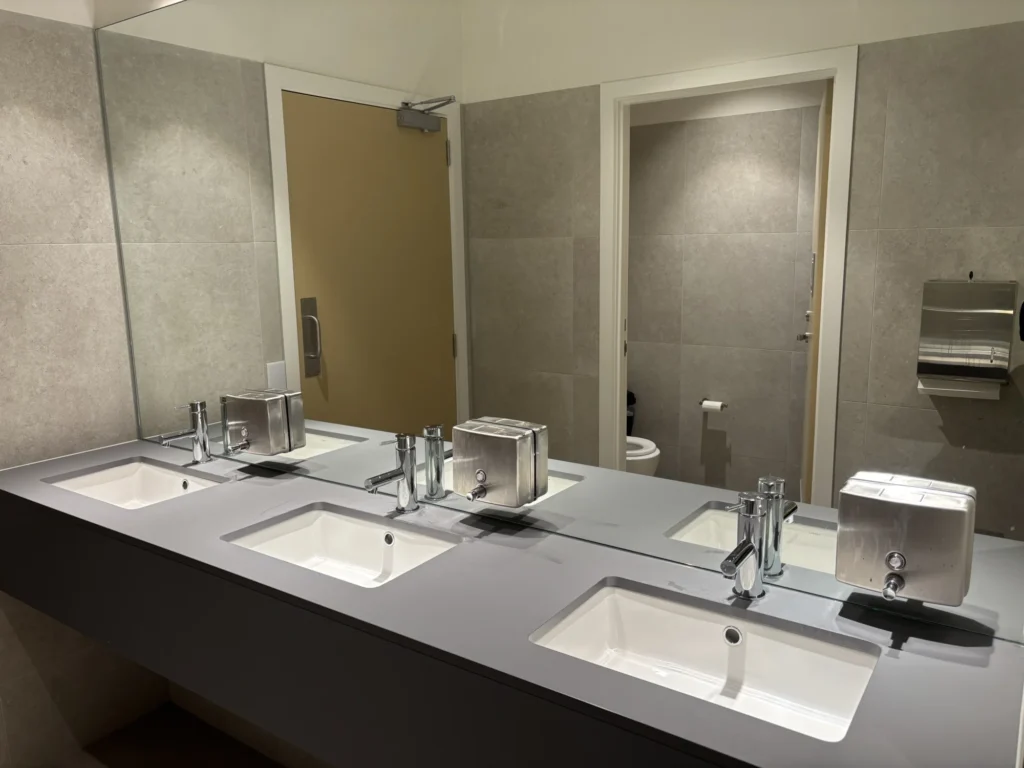
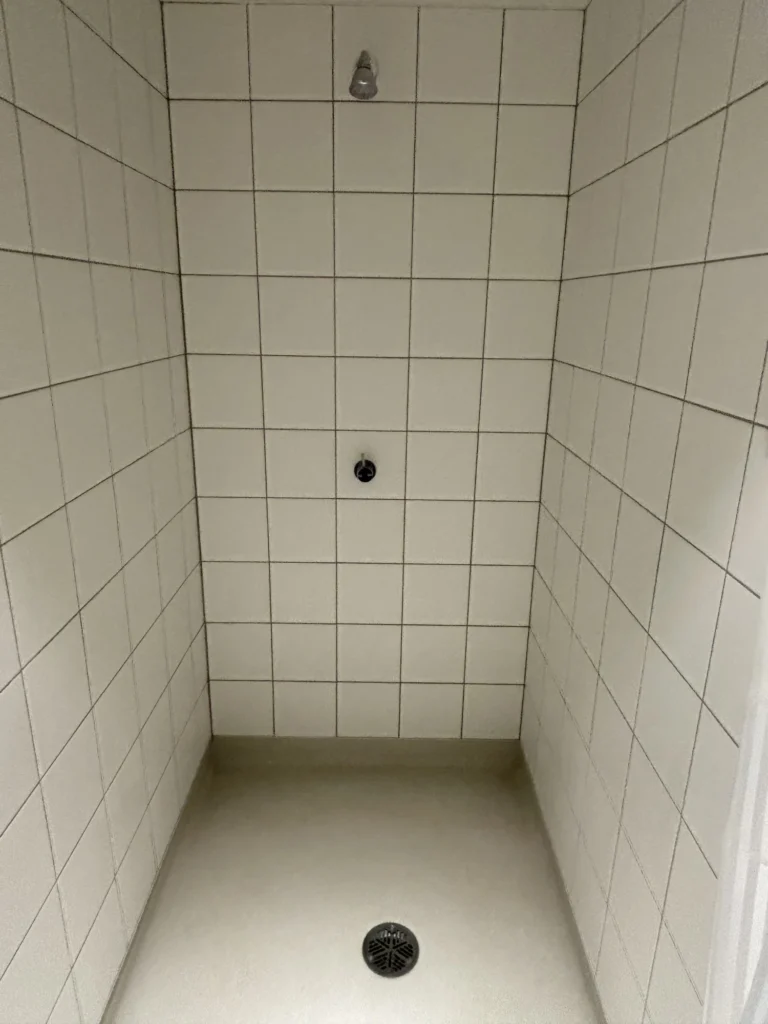
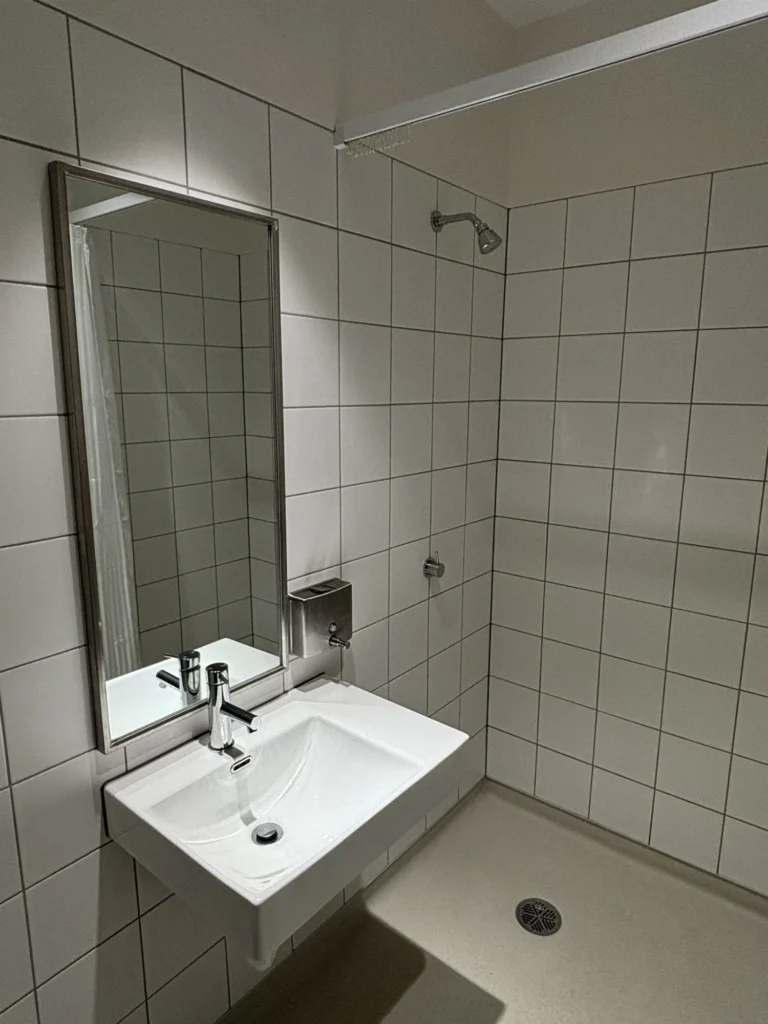
Bathroom plumbing: shower, bath, basin and toilet set out, waste and water rough-in, then fit-off to the finished surfaces.

Kitchen plumbing: sink and dishwasher wastes, mixer and filtered water points, and appliance connections coordinated with the cabinetmaker.

Laundry plumbing: trough, washing machine stops and floor waste relocated or renewed as part of the rework.

Plumbing rough-in: water, waste and vent pipework installed, tested and set out to the approved plan.

Plumbing fit-off: tapware, mixers, cisterns, wastes and fixtures installed and commissioned after tiling.

New home and extension plumbing: full water, sanitary and drainage installation for new builds and additions.

Hot water relocation and replacement: a new or relocated unit sized to the finished household.
Why Choose Measured Plumbing For A Renovation

Set out on site

We confirm fixture positions against the actual room before rough-in.

15+ years' experience

Including major commercial builds and fit-outs.

Rough-in pressure tested

We prove the pipework before it disappears behind plaster.

Sequenced to your build

We book rough-in and fit-off around the waterproofer, tiler and cabinetmaker.

Documented in writing handled

We list fixtures, brands, points and exclusions before work starts.

Clean handover

We commission the fixtures, check for leaks and leave them protected.

Recent Customer Feedback

I was extremely impressed by the efficiency, professionalism and service provided. Cannot recommend them enough!

Jack Sassella Google Review

Had an issue with my washing machine, hot water service and toilet all in the one day, ultra quick turnaround and couldn't have been more thankful for the job done. Completely saved the day and will absolutely use again for my next issue.

Chris Bowen Google Review

I recently used this new plumbing company and couldn't be happier with the experience. From the initial phone call through to the completion of the job, the team was professional, friendly, and incredibly responsive. Read More

Sam Staples Google Review

How A Renovation Plumbing Job Runs

Can The Plumbing Stay Where It Is?

Keeping fixtures in their existing positions is the cheapest renovation there is, and it works where the existing wastes have correct fall and the pipework has life left in it. Relocating becomes the better call once the fall is marginal, the pipework is original galvanised, or the layout itself is the reason for renovating.
What to check Keeping the layout works Relocating is the better call
Drainage Existing wastes have correct fall where the new fixtures go Fall is marginal, or a waste would run uphill to suit the layout
Building structure Timber floor with subfloor access, or a wall that can be opened Concrete slab, where new wastes mean cutting and re-coring
Existing pipework Sound copper and PVC with life left in it Original galvanised or lead-jointed pipework at end of life
The room itself Layout works and only the finishes are dated Poor layout is the actual reason for renovating
A slab-cut relocation is real work with a real cost, and it is worth doing once instead of compromising the room to avoid it. Drainage fall and waste constraints are checked on site before the design is locked in.

Renovating An Older Inner-Melbourne Home

Inner Melbourne holds housing from every era, and much of it has been added to several times. Opening a wall often reveals three generations of plumbing in the same cavity: original galvanised runs, a copper repair from the eighties, and PVC waste from the last renovation. None of it is set out to a plan. That is worth knowing before the quote is signed. Old pipework restricts flow long before it leaks, so a new mixer on a tired supply line will still run poorly. Where the wall is already open, replacing the run back to a sound connection is a small addition to the scope and it removes the most likely reason to come back.

What Affects The Cost Of Renovation Plumbing

The fixture count is only part of it. What moves the quote is how far pipework has to travel, whether the floor is timber or concrete, how much of the existing installation is being replaced, and the type of tapware chosen. Wall mixers, concealed cisterns and freestanding baths all take more work to set out than surface-mounted alternatives. Two site visits are standard on any tiled room, and the quote should show both. Ask for the scope in writing before committing, including who supplies the fixtures. Client-supplied tapware is common and perfectly workable, provided it is on site before rough-in so the set-out matches it.

Working With Builders And Other Trades

On renovations the plumbing rarely holds up a job on its own. It holds up a job when it arrives out of sequence. Measured Plumbing works to the builder’s program and brings the commercial habits that suit staged work: confirmed dates, documented variations, and progress recorded as the job moves.

For owner-builders, that means someone telling you what has to happen next and when. In an apartment, the owners corporation usually needs to approve access and works before demolition starts.

Renovation And New Build Plumbing FAQs

Renovation And New Build Plumbing FAQs

Two visits as a minimum: rough-in before waterproofing, then fit-off after tiling. A third visit occurs on some jobs where demolition, a slab cut or a relocated waste has to be dealt with separately.
It is the stage where water, waste and vent pipework is installed and set out to the fixture positions while the walls and floor are still open. It is pressure tested before the room is closed up, because it cannot be reached afterwards.
Yes, and many clients do. They need to be on site before rough-in so the set-out matches the actual product, and they should carry a WaterMark certification so the installation stays compliant.
Either arrangement works. Measured Plumbing takes plumbing packages directly from builders, and also works for homeowners and owner-builders coordinating their own trades.

Usually, though drainage decides how straightforward it is. New wastes need adequate fall to the existing connection, which is simpler over a timber subfloor than through a concrete slab. It is assessed on site before the design is finalised.

From the plan and a site visit. The written quote lists the fixtures and points included, any relocations, the number of site visits, and what has been excluded, so a variation later is a decision rather than a surprise.

Start The Renovation With The Plumbing Sorted

Bathrooms and kitchens go wrong in the set-out, well before the fit-off. Measured Plumbing will look at the room, tell you what the drainage and structure will allow, and document the scope so the trades after you can work to it. Servicing Richmond, the inner east, inner north and bayside suburbs, with rough-in and fit-off scheduled around the construction program.