
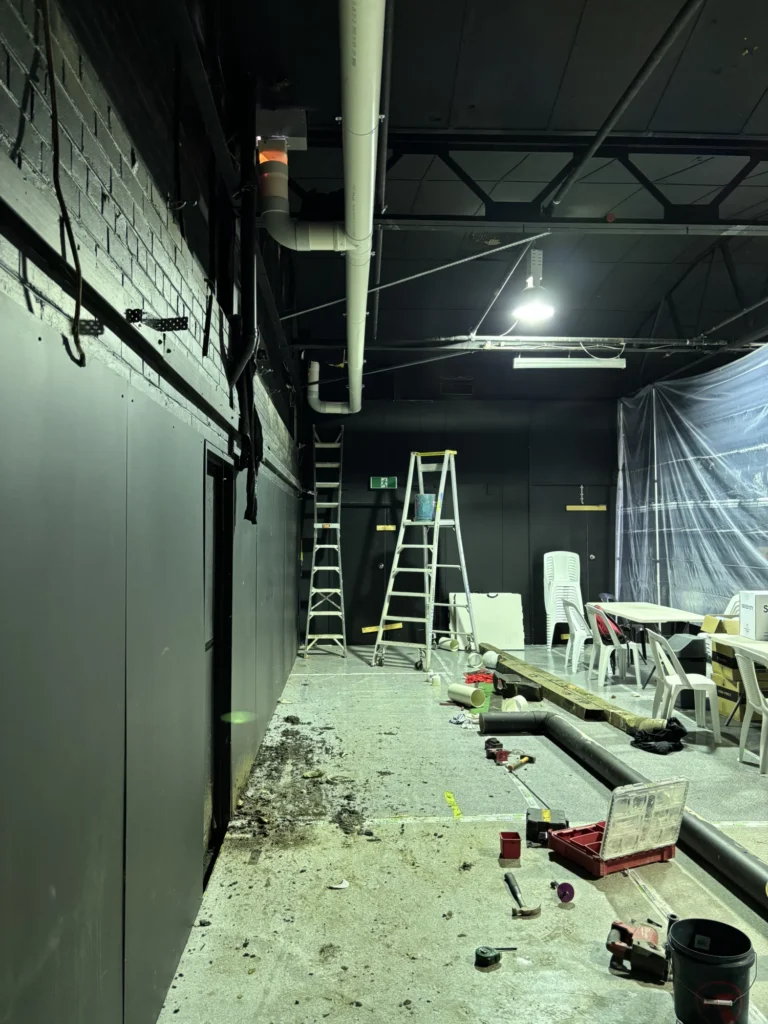
Measured Plumbing brings more than 15 years of trade experience to each project, including recent foreman and site-management roles on major commercial works. That background covers the parts of a plumbing package that affect the whole build: planning the sequence, coordinating trades, maintaining programme dates and closing out defects for handover.
It also changes how the job is approached on site. Existing risers, waste points and service capacity are checked against the drawings before the scope is locked in. Penetrations and fixture positions are coordinated before anything is cut, and testing and compliance records are completed as the work progresses. Problems are dealt with while there is still time to solve them, rather than passed to the builder at the end.
Plumbing rough-in
Penetrations and coordination
Slab penetrations and core holes positioned with the builder and adjoining trades, then cut and sealed to suit the approved set-out.
Tenancy connections
Fixtures, tapware and plant
Kitchen and bar rough-in
Refurbishments, strip-outs and make-good
Commercial delivery experience
Clear scope before award
Coordinated set-out
Dates aligned to the programme
Handover without loose ends
I was extremely impressed by the efficiency, professionalism and service provided. Cannot recommend them enough!
I recently used this new plumbing company and couldn't be happier with the experience. From the initial phone call through to the completion of the job, the team was professional, friendly, and incredibly responsive. Read More
On a documented hydraulic design, the drawings establish the package, but the existing building still has to support what is shown. On design and construct, the services develop with the layout, so decisions need to be resolved before set-out. Measured Plumbing can work within either model, with the early checks focused on where the project risk sits.
| What to consider | Documented design | Design and construct |
| What is priced | Fixed scope from the drawings | Scope developed as the layout settles |
| Main risk | Existing services differing from documentation | Late layout changes after set-out |
| What helps most | A site check before the price is locked in | Early involvement while fixture positions move |
| Best time to engage | At tender | Before the tenancy layout is finalised |
The least expensive time to move a waste point is while it is still a line on a drawing.
Pricing starts with how the new layout connects to the existing building. A tea point three metres from a suitable riser is a different scope from the same tea point across the tenancy, where longer runs, additional penetrations or changes to falls may be required.
Fixture numbers, tapware specifications, slab penetrations, core drilling, in-slab waste runs and available base-building capacity also affect the price. Work in an occupied building may require after-hours access, planned shutdowns or staging so the tenancy can continue trading. Following a site check, every package is quoted in writing with the exclusions and assumptions clearly identified before work begins.
Ideally at tender, and before the tenancy layout is finalised. Fixture positions, waste falls and available base-building capacity can all influence the design. Confirming them early is simpler and less expensive than relocating services after set-out.
The package is quoted in writing after the tenancy and existing services have been inspected. The quote identifies inclusions, exclusions, provisional items and assumptions about base-building capacity, so the limits of the scope are clear before work begins.
Yes. Water shutdowns, core drilling and other disruptive work can be scheduled outside trading hours, with affected sections isolated so neighbouring tenancies remain operational. In mixed-use buildings, the owners corporation may also need to approve access and shutdown arrangements.
Either arrangement can be accommodated. On many fit-outs, the client or builder supplies the fixtures from the finishes schedule and Measured Plumbing installs them as part of the package. The quote makes it clear which items are supplied and which are installation only.
Compliance certificates are issued where the completed work requires them under Victorian plumbing regulations. Relevant test results and as-installed details are also supplied at handover so the builder can close out the tenancy.
Usually. Staging is most practical where amenities can be completed and handed over in sections, or temporary services can be maintained. The agreed sequence is included in the quote so the builder and each trade can plan around the operating business.
Early plumbing input gives the builder more options and reduces the chance of expensive changes once construction is under way. Measured Plumbing delivers fit-out and refurbishment plumbing across inner Melbourne with a clearly stated scope, coordinated set-out and complete handover documentation. Once the tenancy opens, the same site can move onto scheduled commercial maintenance.
Have A Package Ready To Price?